
19
$249,900 Sale
Listed 11 days ago
54-203 - 54-203 DEERHURST DRIVE #54-203
· 1
· 1.0
· 1
· 500 - 599
Key Facts
Key facts for 54-203 - 54-203 DEERHURST DRIVE #54-203
Property Type
Condo
Parking
Garage: No, 1 parking
MLS #
X13847410
Size
500 - 599 sqft
Basement
None
Listed on
-
Lot size
-
Tax
-
Days on Market
-
Year Built
-
Maintenance Fee
$885.72/mo

Description
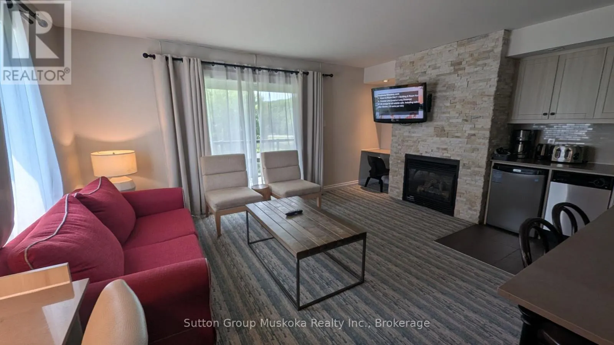
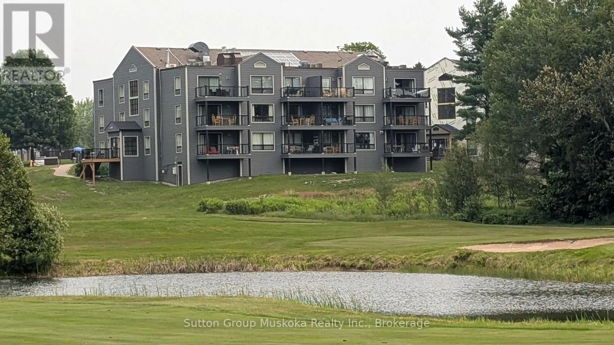
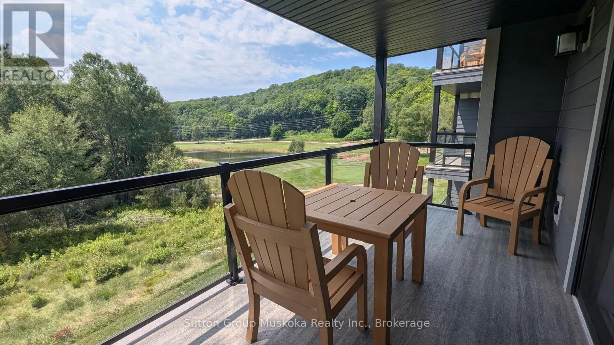
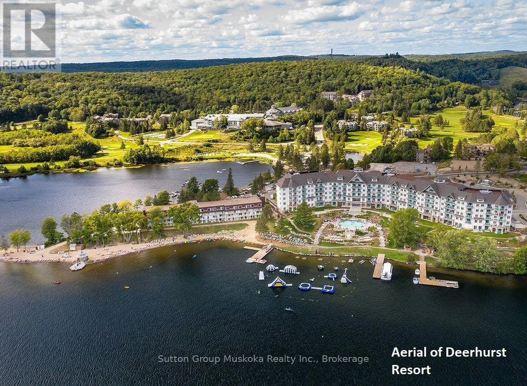
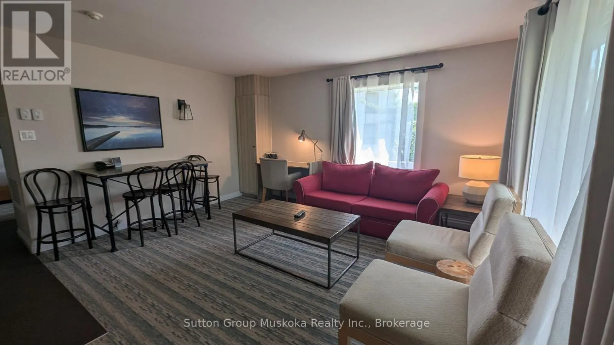
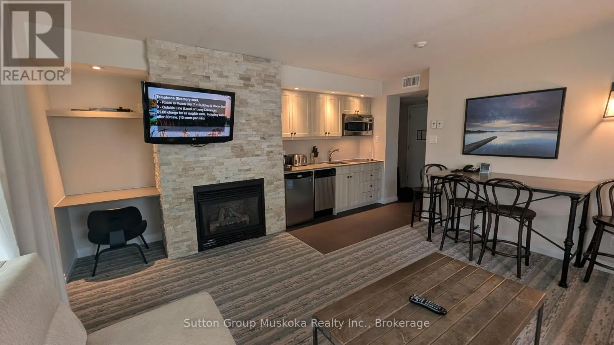
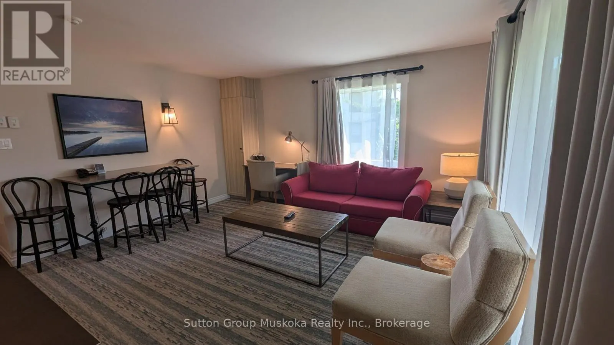
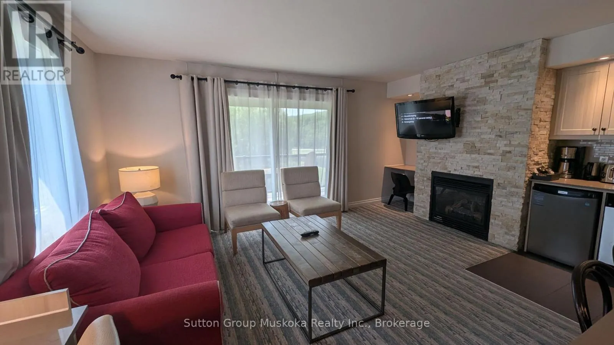
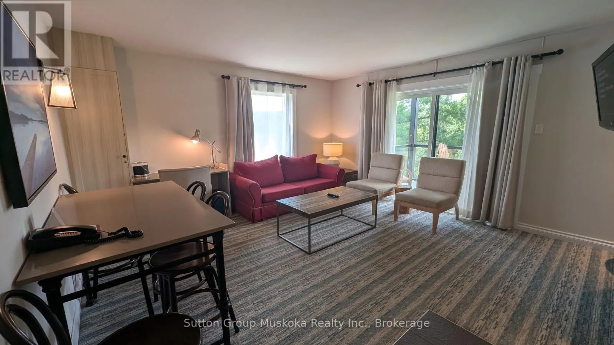
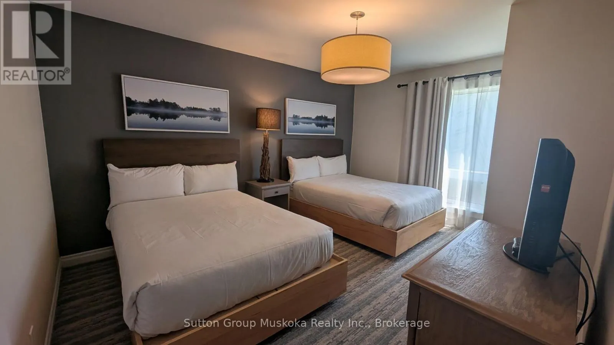
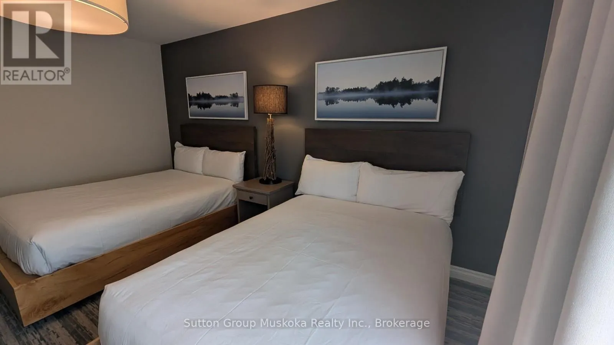
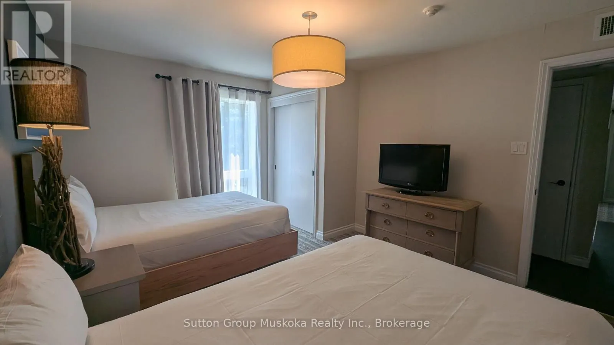
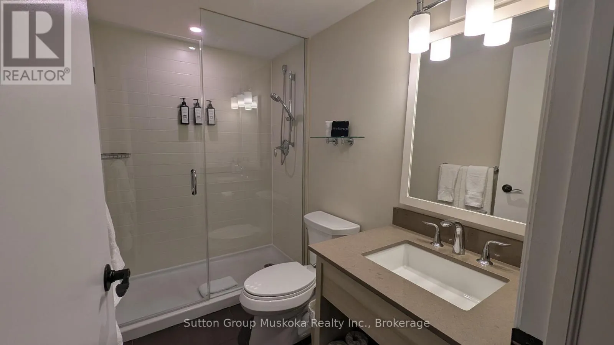
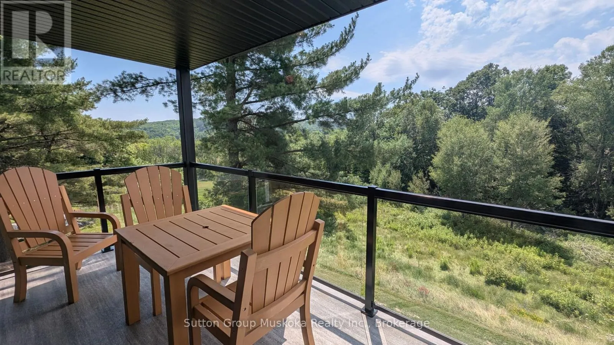
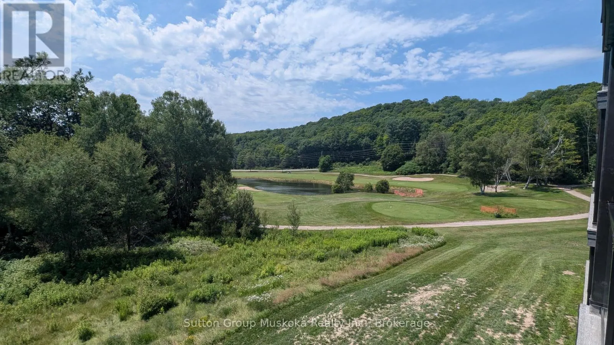
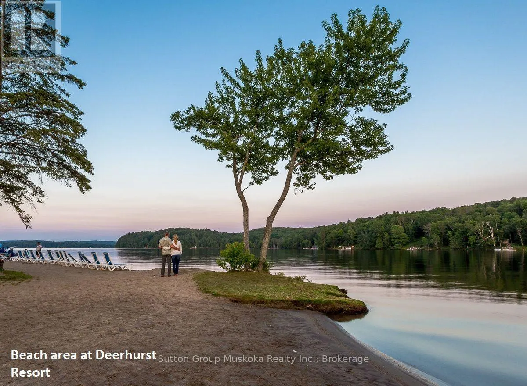
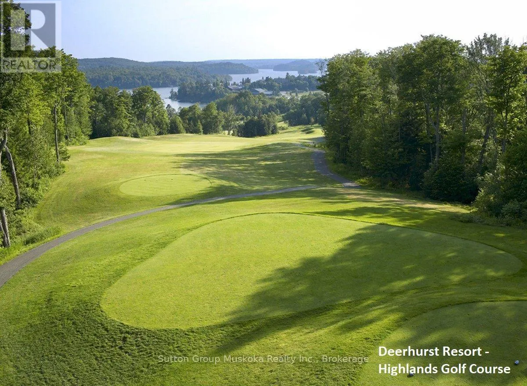
Experience resort living at its finest with this beautifully appointed one-bedroom condominium overlooking the golf course at Muskoka's premier destination, Deerhurst Resort. This fully furnished unit features a well-equipped kitchen, a spacious bedroom with two double beds, and a modern bathroom co...mplete with a walk-in shower.The inviting living room offers a natural gas fireplace, creating a warm and comfortable space to relax year-round, while air conditioning and a forced-air natural gas furnace provide comfort in every season. Step onto your private covered balcony and take in peaceful views of the pond and golf course-an ideal setting for your morning coffee or evening unwind.As an owner at Deerhurst Resort, you'll enjoy access to the resort's outstanding amenities and recreational facilities, making every stay feel like a vacation. This unit also participates in the resort's rental program, generating annual revenue of more than $14,000, offering an excellent opportunity to offset ownership costs.The building has recently undergone an extensive exterior renovation, including all new siding, windows, doors, and balconies featuring stylish aluminum and glass railings, enhancing both its appearance and long-term value.Situated on the shores of Peninsula Lake, Deerhurst Resort offers access to a spectacular chain of lakes with direct boating to historic downtown Huntsville. Whether you're looking for a year-round getaway, an investment property, or the perfect combination of both, this exceptional condominium offers the opportunity to embrace the Muskoka resort lifestyle. (id:10452)
Room Types
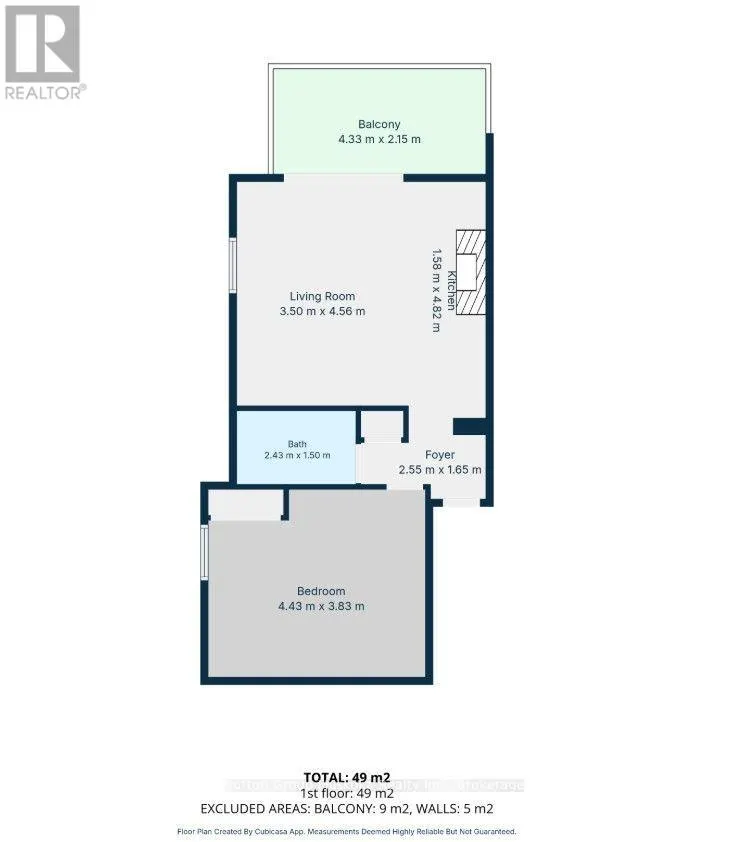
Bathroom
-
Dimensions 2.43 m x 1.5 m
39.23 sqft
Bedroom
-
Dimensions 4.43 m x 3.83 m
182.63 sqft
Foyer
-
Dimensions 2.55 m x 1.65 m
45.29 sqft
Similar Properties (No results)
Listing courtesy of: Sutton Group Muskoka Realty Inc.
This REALTOR.ca listing content is owned and licensed by REALTOR® members of The Canadian Real Estate Association.
