47
$899,000 Sale
Listed 14 days ago
212 JAMES STREET
· 5
· 3.5
· 4
· 2500 - 3000
Key Facts
Key facts for 212 JAMES STREET
Property Type
House
Parking
Garage: No, 4 parking
MLS #
X13836188
Size
2500 - 3000 sqft
Basement
Finished, N/A, N/A (Finished), Partial
Listed on
-
Lot size
-
Tax
-
Days on Market
-
Year Built
-
Maintenance Fee
-

Description
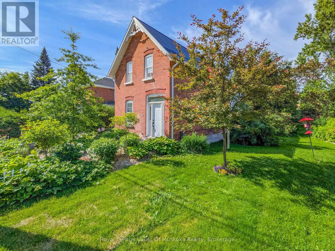
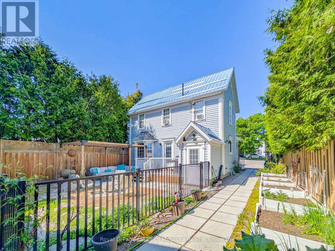
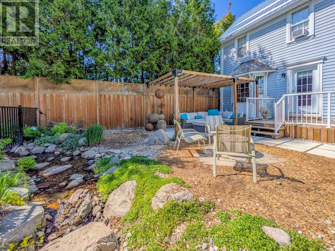
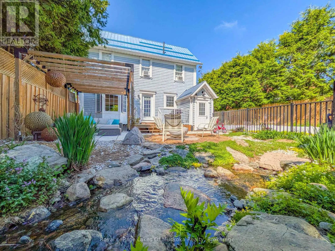
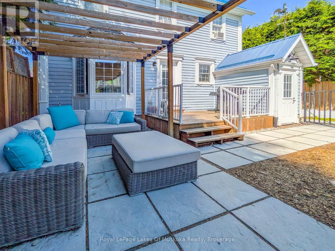
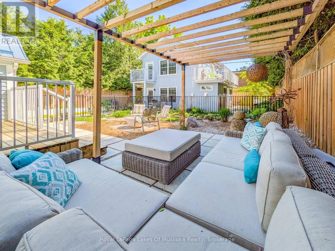
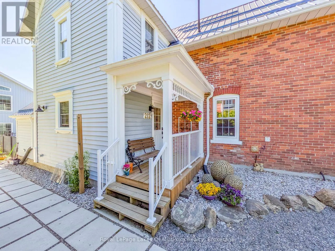
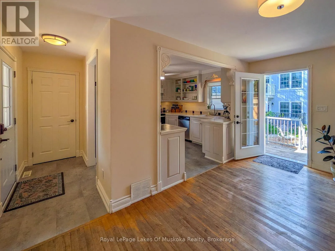
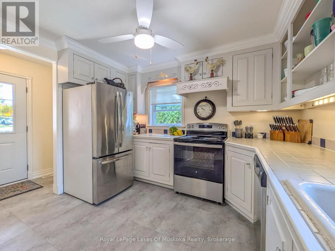
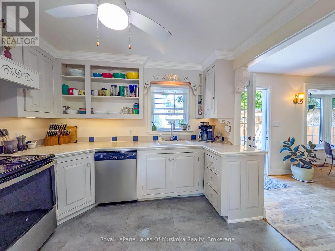
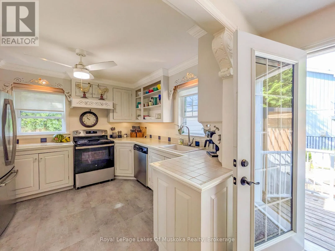
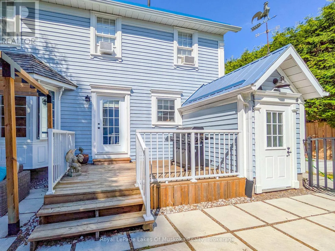
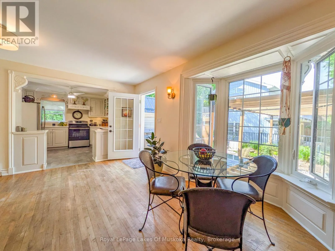
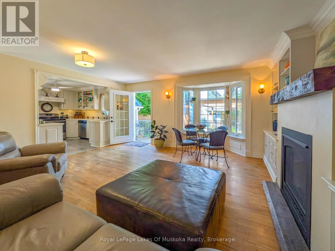
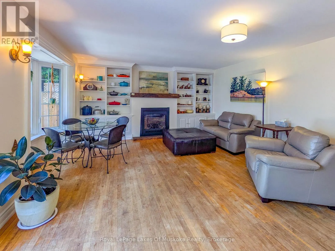
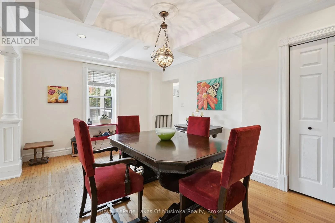
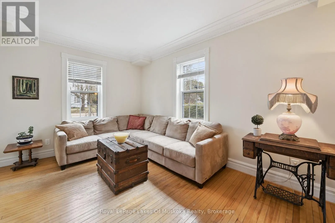
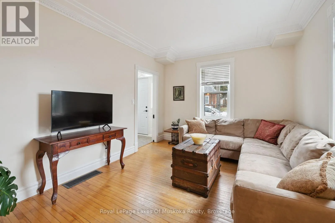
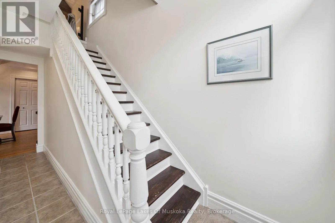
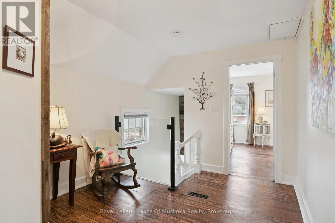
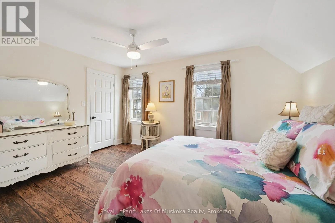
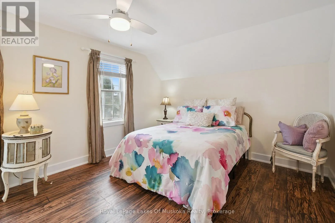
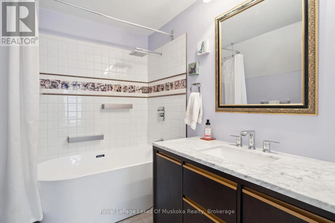
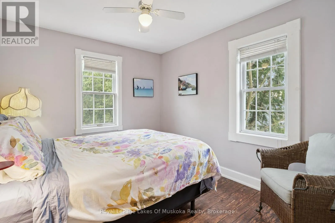
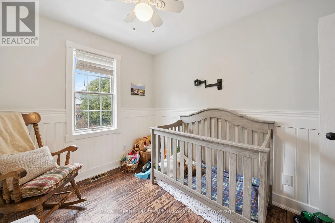
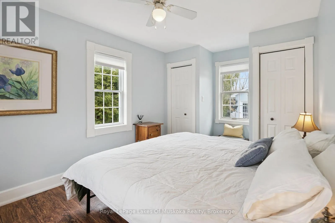
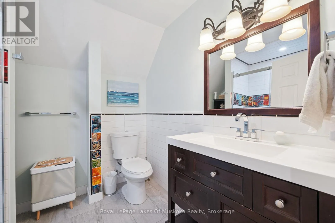
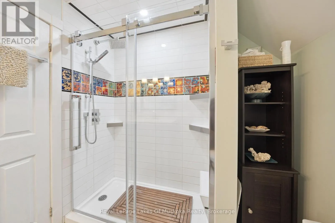
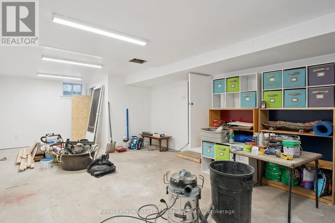
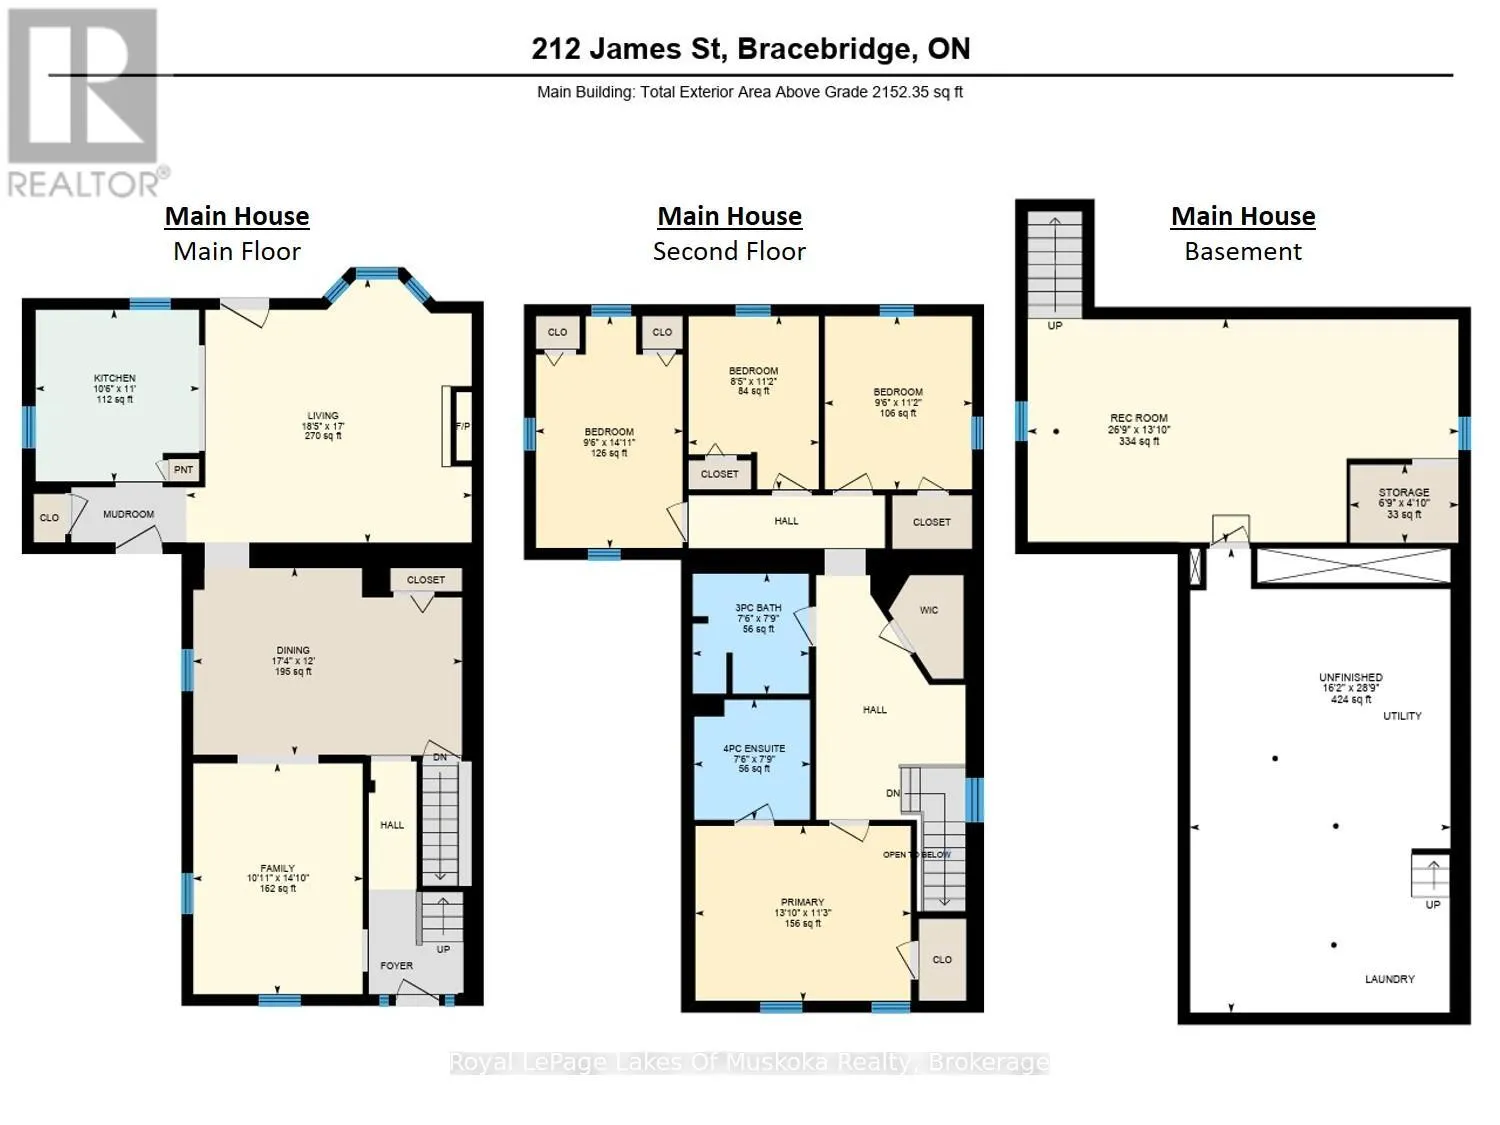
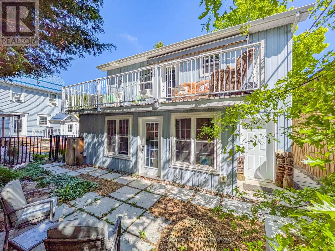
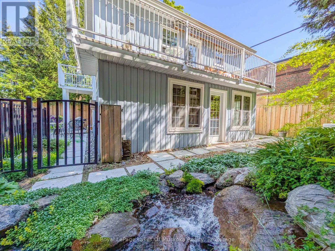
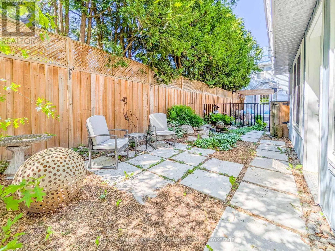
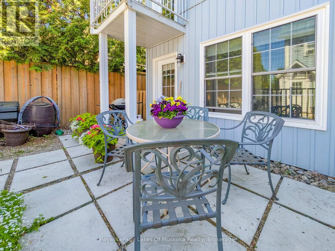
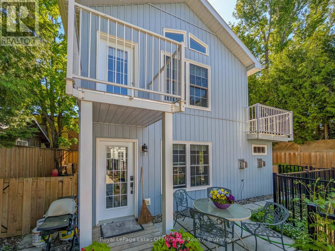
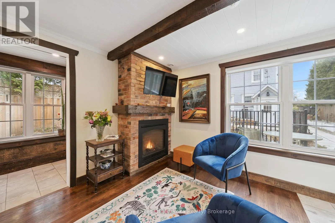
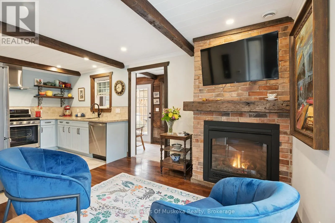
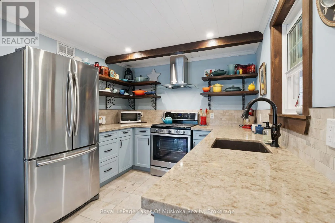
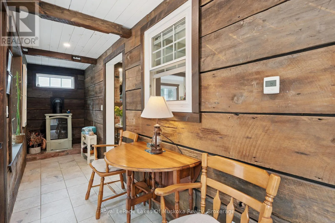
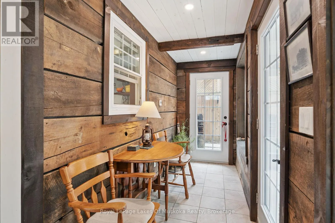
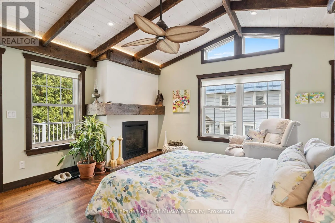
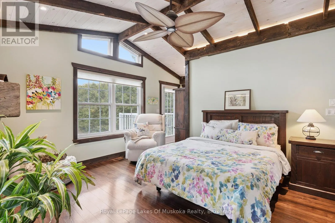
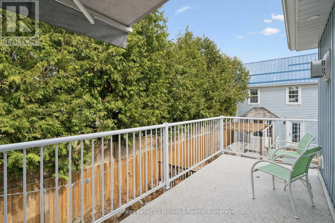
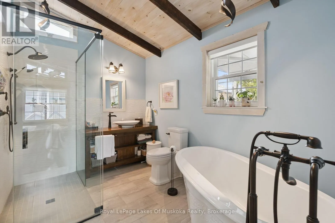
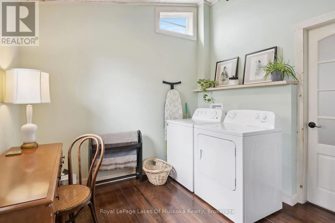
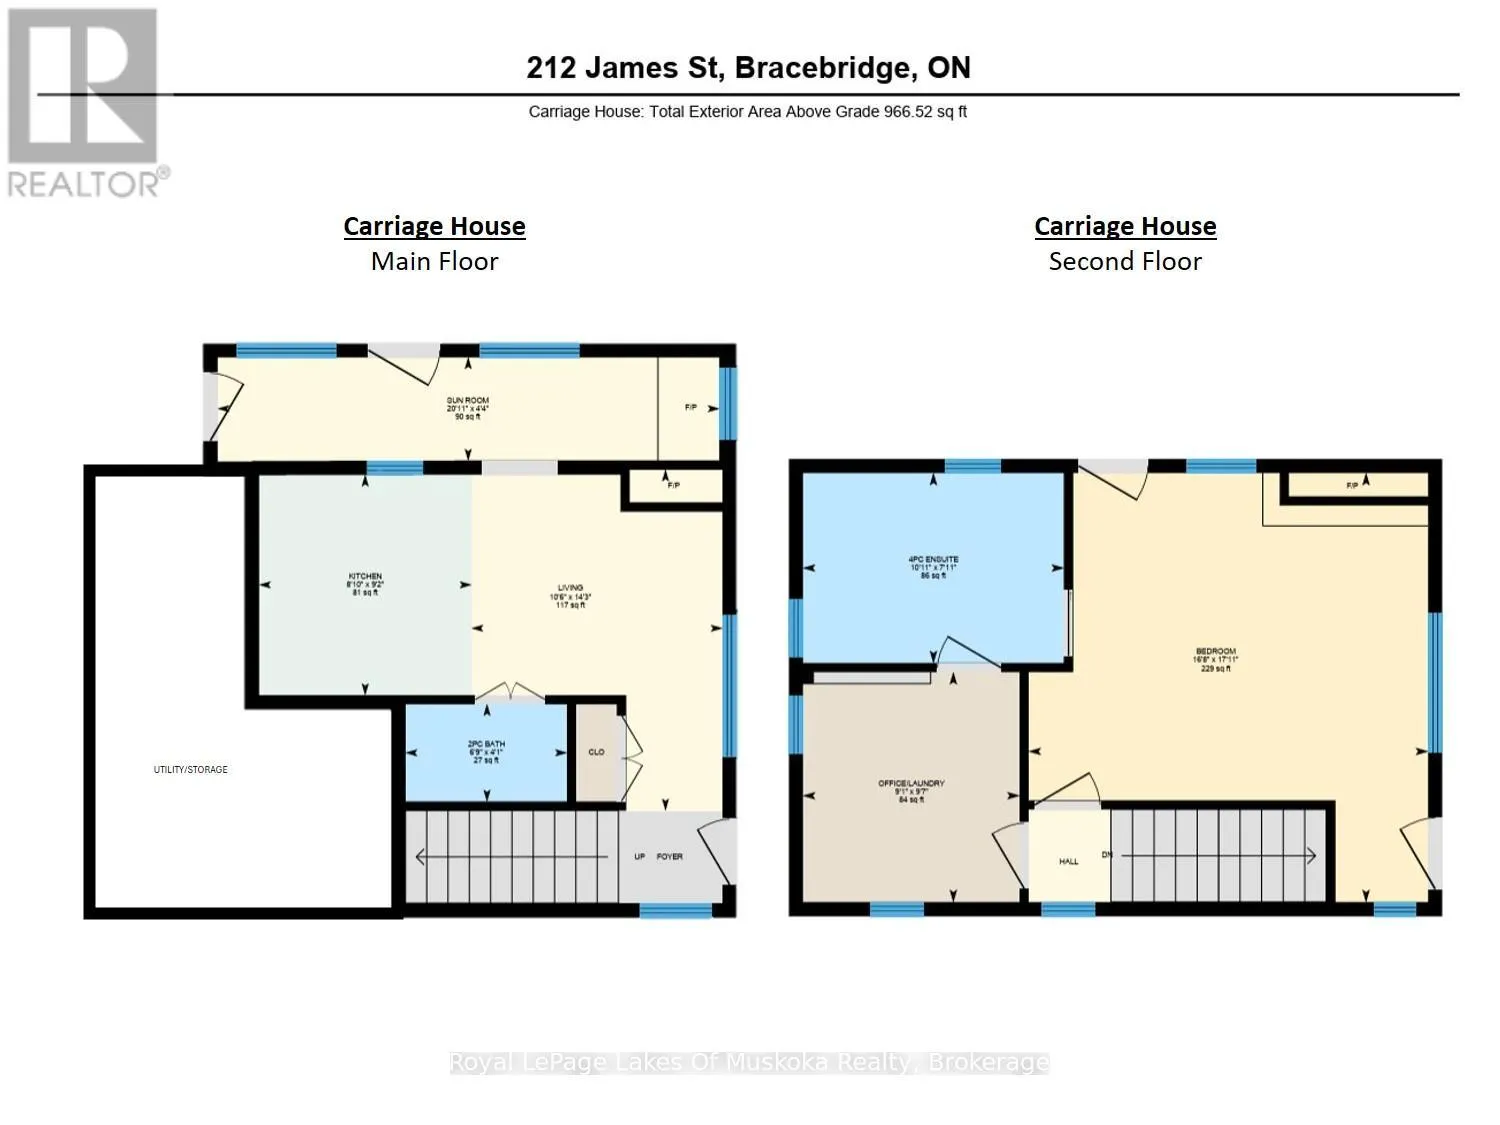
An ideal MULTI-GENERATIONAL opportunity featuring 2 distinct residences on 1 private property. The main home features 4-bedrooms, 2-baths, 2240 sqft, an open kitchen-lounge with a gas fireplace, a formal dining with coffered ceilings, crown moulding, hardwood floors and tall ceilings. Upstairs offer...s a large primary suite with a modern 4pc ensuite, an additional 3-bedrooms, and a renovated 3pc bath. The basement adds storage, laundry, and a finishing flex space with a private entrance. The detached year-round Carriage House provides completely independent living for extended family, offering 1-bedroom, 1.5-bath, 860 sq ft, in-floor radiant heat, 3 gas fireplaces, two balconies, home office with laundry, and a 4pc ensuite with a soaking tub. Outdoors, 15-20' cedars and fencing surround a gated, low-maintenance yard with a waterfall feature. Centrally located near downtown shopping, dining, medical care, transit, and under 1.5 km from Bracebridge Bay Beach, Muskoka River, and golf. (id:10452)
Room Types
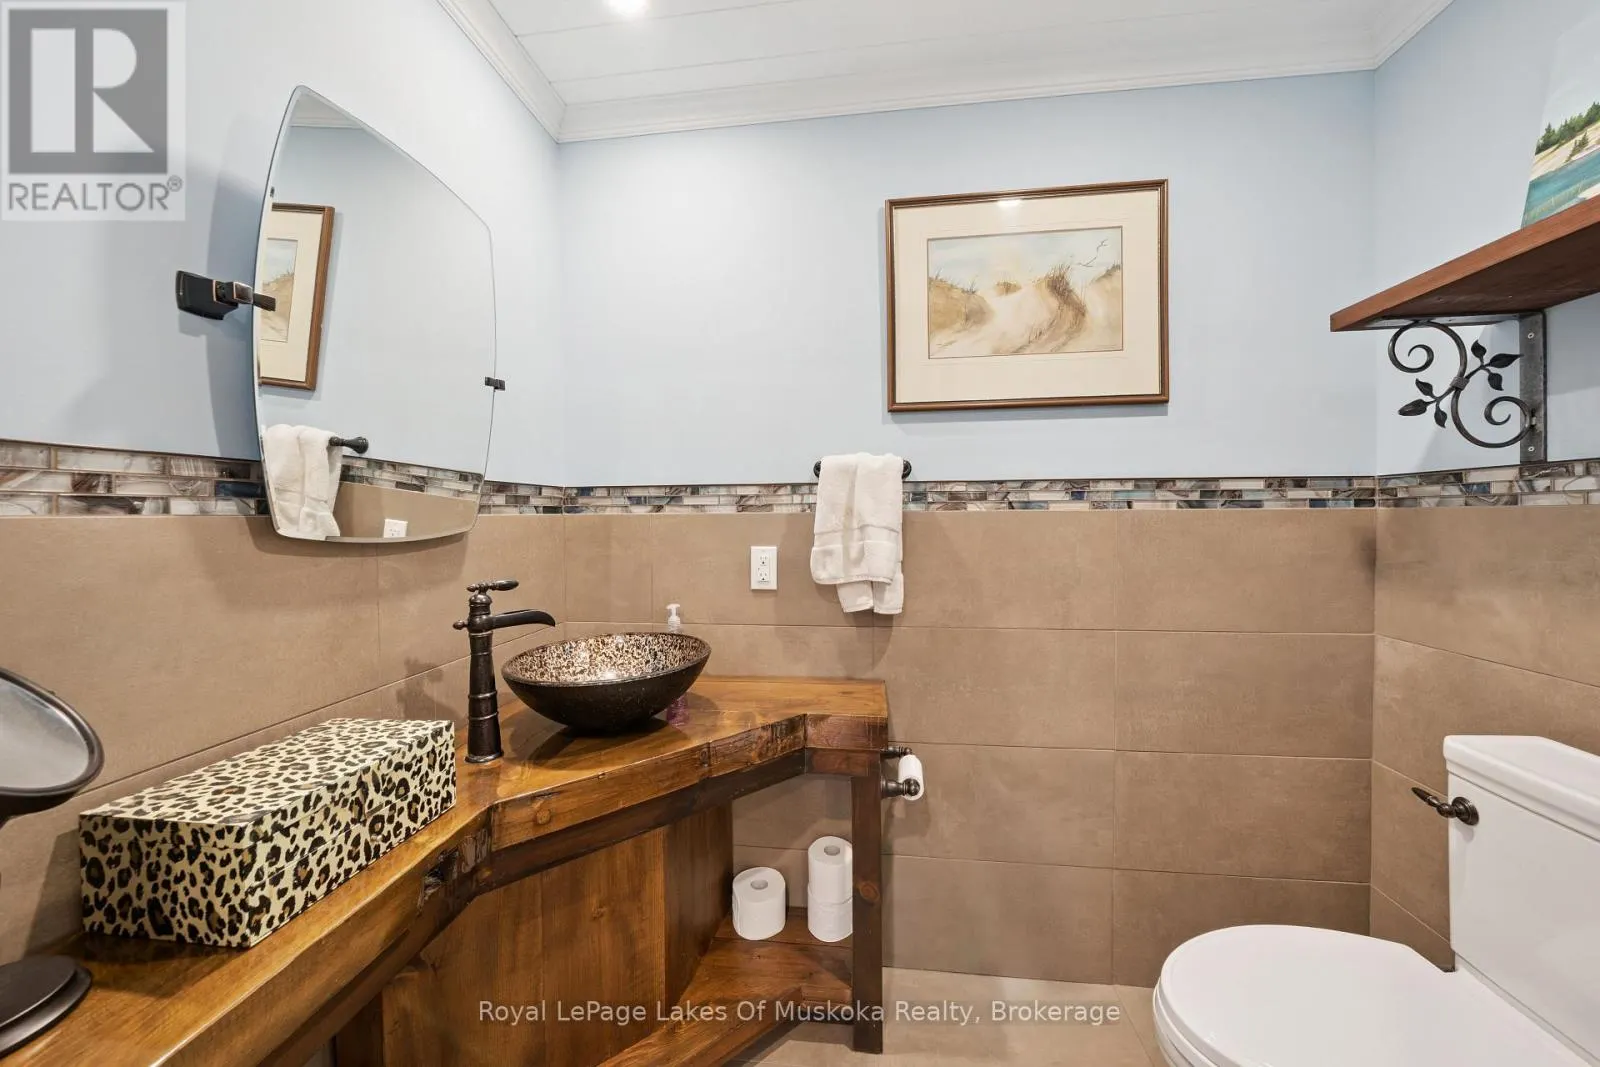
Bathroom
-
Dimensions 2.36 m x 2.28 m
57.92 sqft
Bathroom
-
Dimensions 3.32 m x 2.42 m
86.48 sqft
Bedroom
-
Dimensions 5.46 m x 5.08 m
298.56 sqft
Similar Properties (No results)
Listing courtesy of: Royal LePage Lakes Of Muskoka Realty
This REALTOR.ca listing content is owned and licensed by REALTOR® members of The Canadian Real Estate Association.
