50
$869,900 Sale
Listed 14 days ago
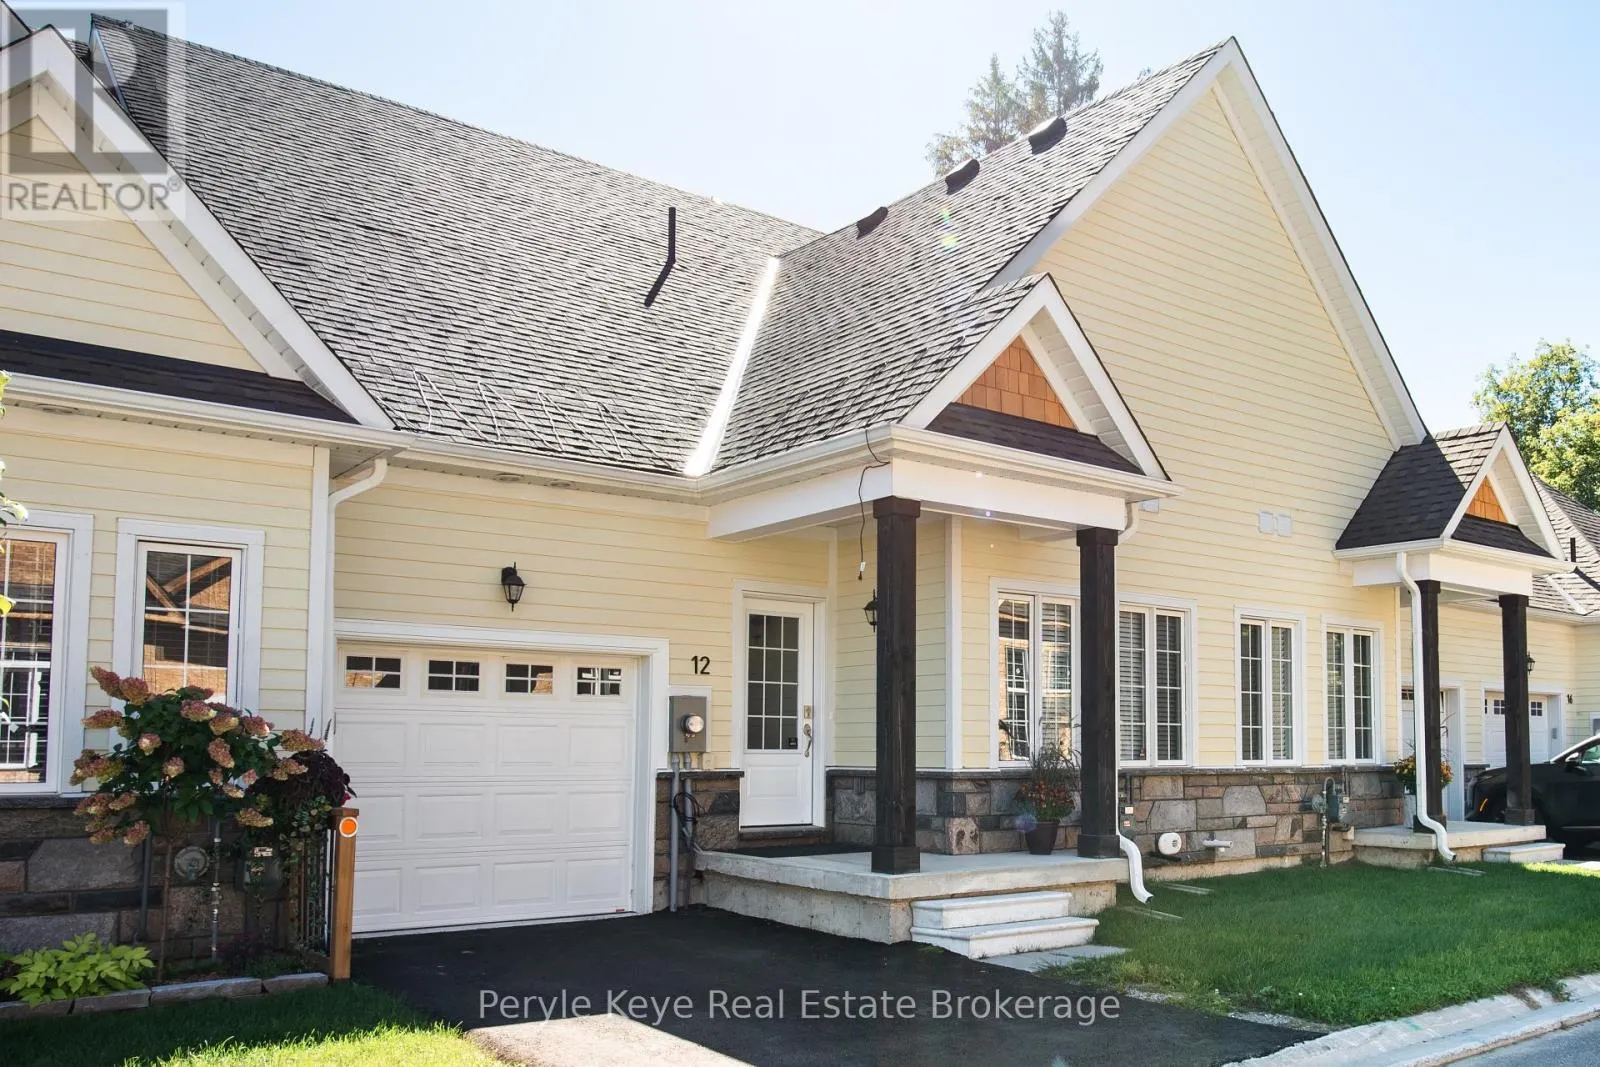
12 LEEDS COURT
· 2+1
· 3.5
· 2
· 1500 - 2000
Key Facts
Key facts for 12 LEEDS COURT
Property Type
Townhome
Parking
Garage: Yes, 2 parking
MLS #
X13833514
Size
1500 - 2000 sqft
Basement
Finished, Full (Finished)
Listed on
-
Lot size
-
Tax
-
Days on Market
-
Year Built
-
Maintenance Fee
$312.75/mo

Description
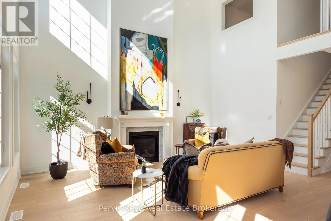
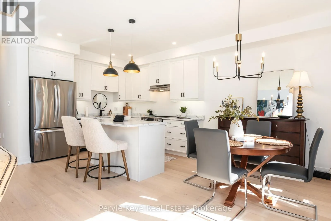
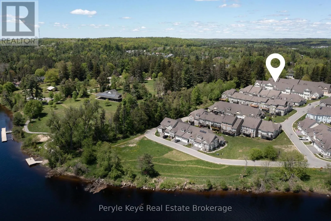
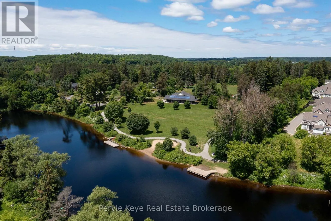
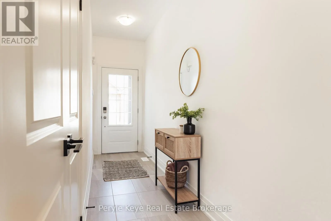
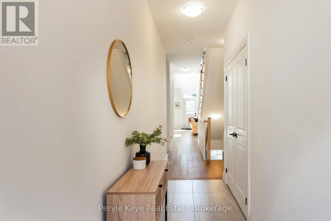
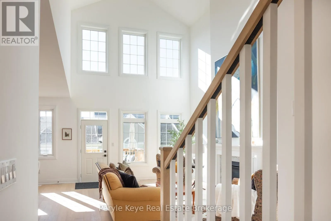
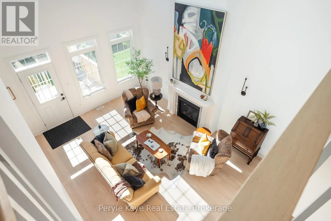
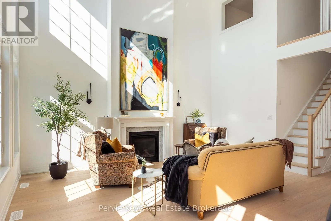
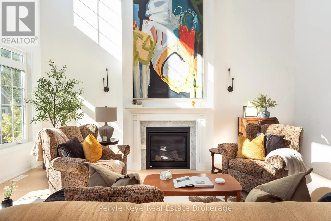
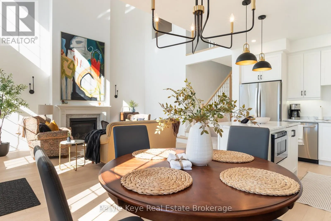
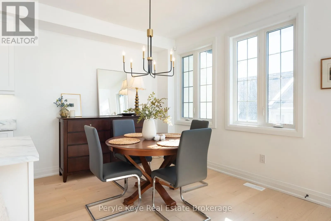
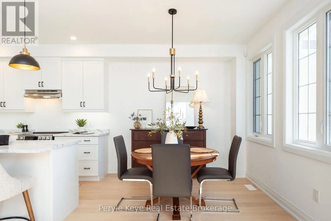
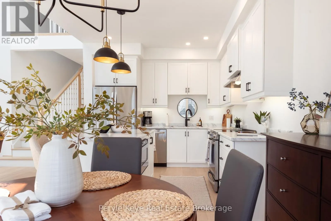
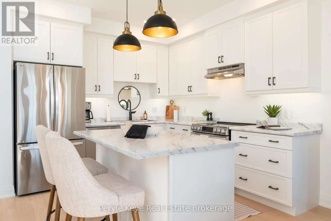
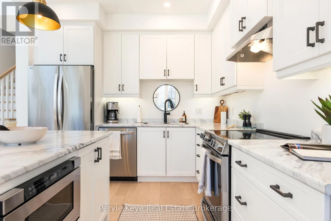
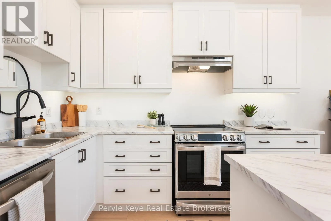
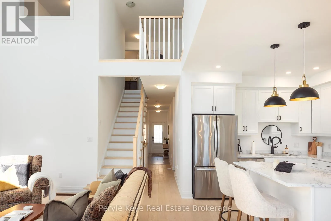
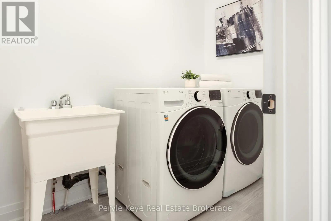
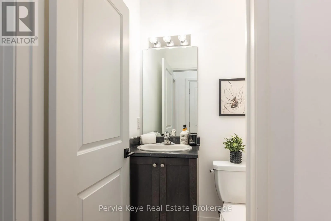
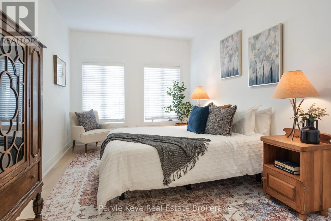
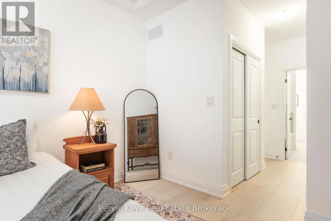
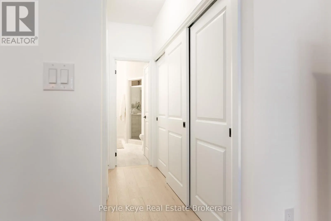
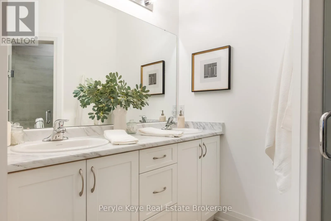
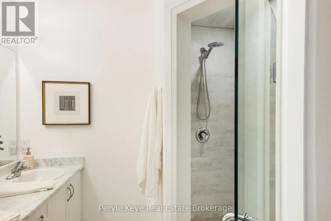
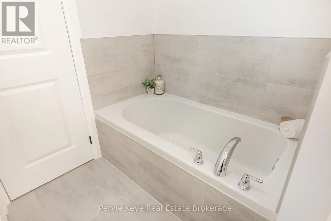
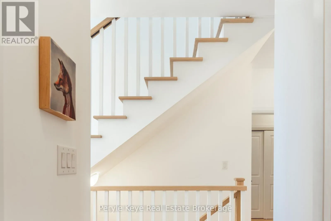
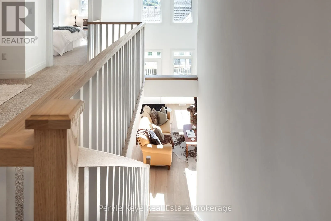
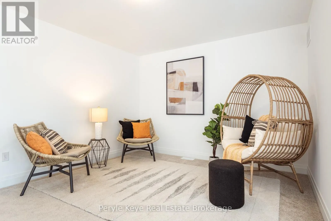
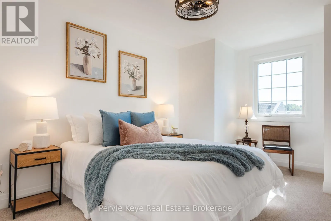
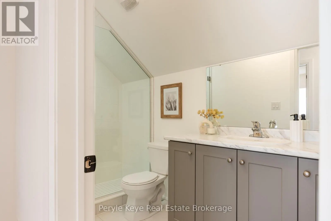
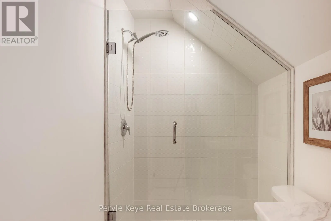
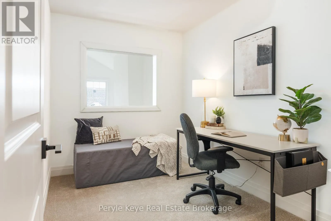
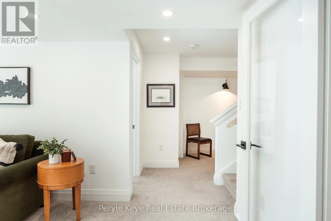
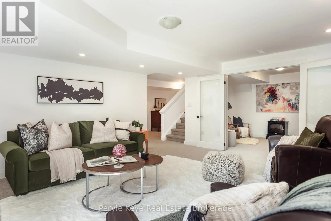
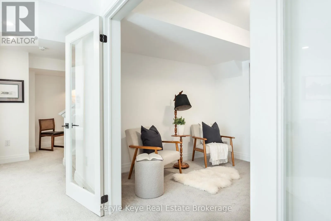
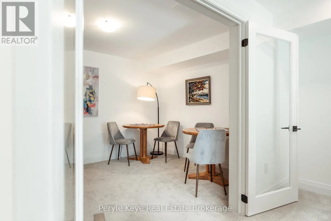
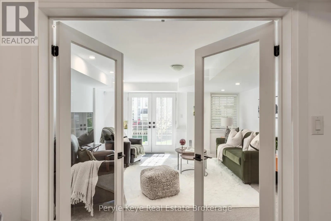
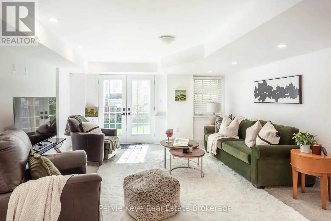
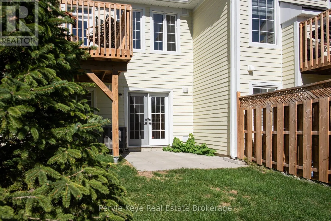
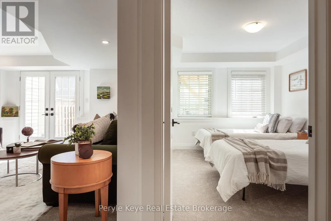
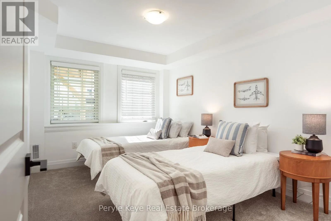
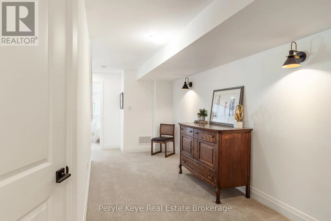
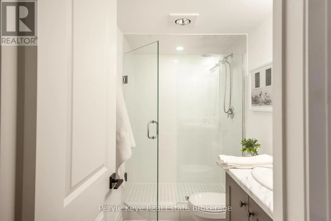
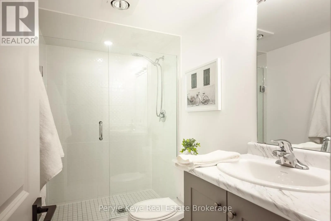
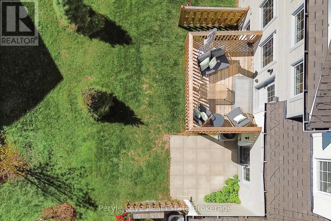
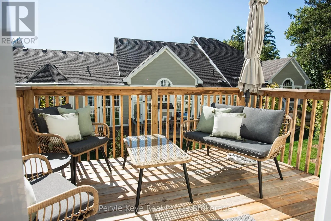
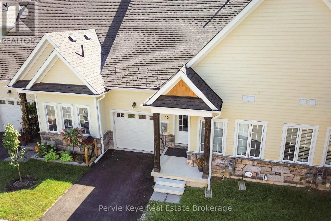
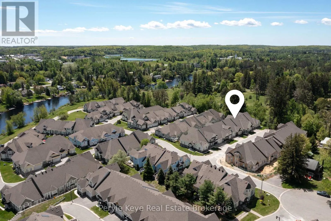
Imagine a home that feels just as right on a quiet Tuesday morning as it does on a Saturday night with your favourite people around. Now imagine it finished with more than $300,000 in upgrades that raised the bar well beyond the original floor plan. Nine-foot ceilings and hardwood floors throughout ...the main level and beautifully considered finishes set the tone of this polished address. The living room opens dramatically overhead with cathedral ceilings, incredible natural light and a floor-to-ceiling gas fireplace with an elegant marble detail. The kitchen naturally sits at the centre of it all, with upgraded cabinetry and a generous island where the morning coffee gathering place can just as easily become a cocktail and appetizer spread later on. It's easy to picture this space full. The door is open to the deck, dinner is underway, a classic tune plays softly and conversations become the supporting track. And when it's just you, everything you want is right where you need it. The primary suite is just down the hall with a 5pc ensuite with heated floors and incredible storage. Meanwhile the laundry room, powder room and interior access to the attached garage make this main level floor plan as practical as it beautiful. When children come home, friends stay over, or the holidays bring everyone together, this home expands with you. Upstairs offers a bedroom, bath with a glass shower, office and relaxed hangout space. The walkout lower level presents another bedroom, bath with a glass shower, den and family room walk out to the patio-giving guests their own space while keeping everyone connected. For a nominal monthly fee, lawn care and snow removal are handled for you. The park and Muskoka River are close by, with downtown Bracebridge, restaurants and everyday amenities just minutes away. It's beautiful when it's quiet. Brilliant when it's full. And remarkably easy to enjoy either way. (id:10452)
Room Types
Bedroom
-
Dimensions 2.82 m x 3.79 m
115.04 sqft
Bedroom
-
Dimensions 3.18 m x 4.45 m
152.32 sqft
Den
-
Dimensions 2.9 m x 4.09 m
127.67 sqft
Similar Properties (No results)
Listing courtesy of: Peryle Keye Real Estate Brokerage
This REALTOR.ca listing content is owned and licensed by REALTOR® members of The Canadian Real Estate Association.
