50
$1,899,000 Sale
Listed 30 days ago
1192 HIGH FALLS ROAD
· 3
· 2.5
· 8
· 2000 - 2500
Key Facts
Key facts for 1192 HIGH FALLS ROAD
Property Type
House, Bungalow
Parking
Garage: Yes, 8 parking
MLS #
X13775942
Size
2000 - 2500 sqft
Basement
Partially finished, N/A (Partially finished), Full, N/A
Listed on
-
Lot size
-
Tax
-
Days on Market
-
Year Built
-
Maintenance Fee
-

Description
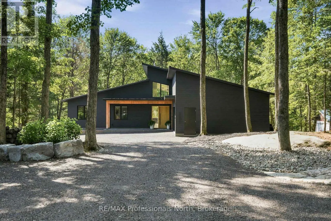
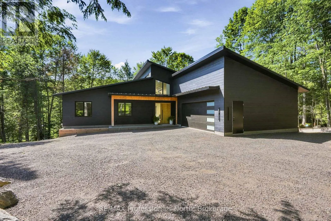
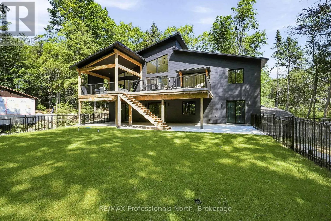
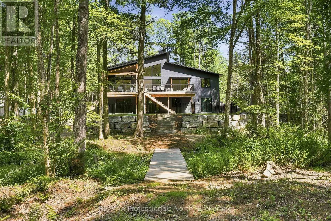
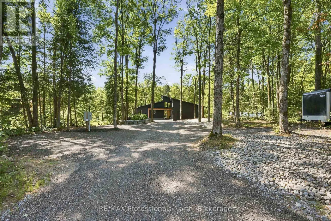
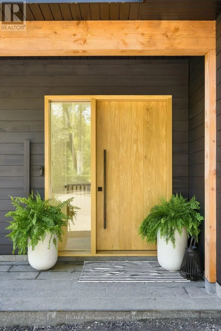
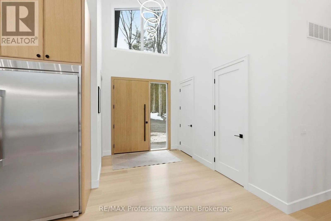
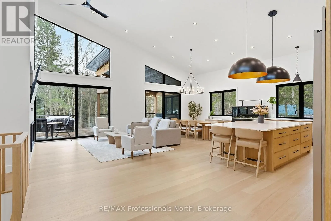
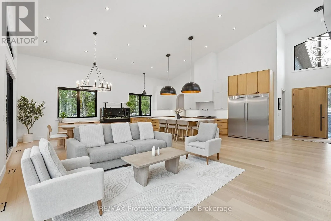
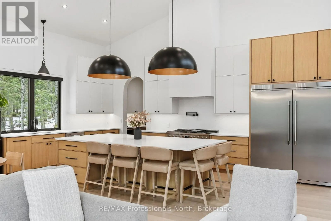
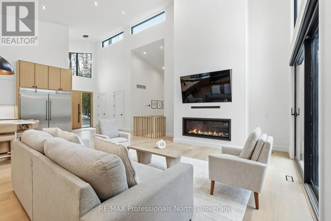
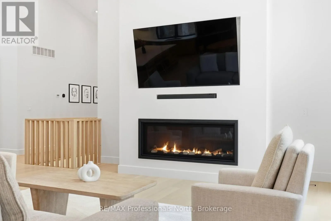
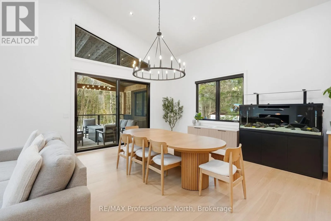
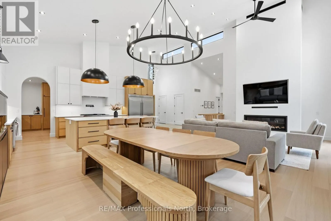
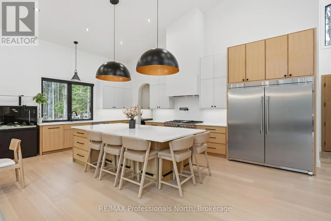
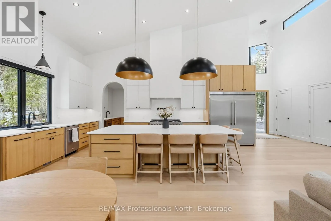
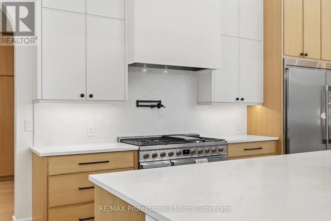
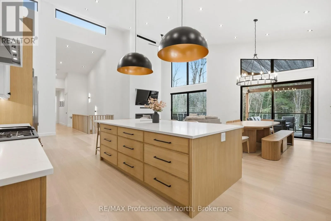
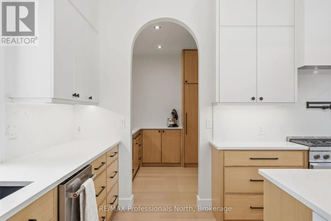
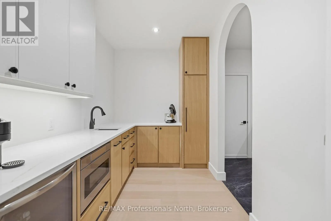
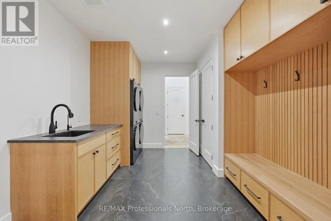
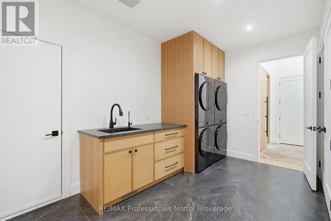
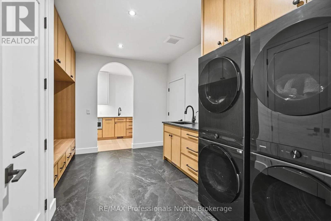
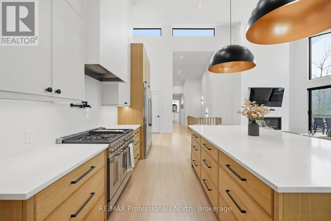
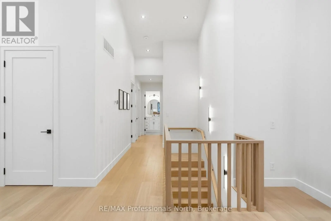
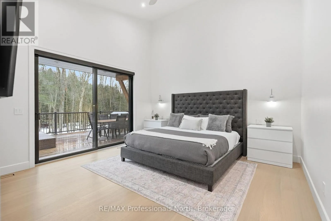
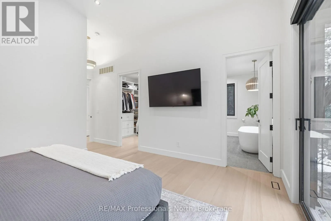
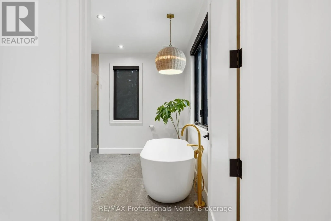
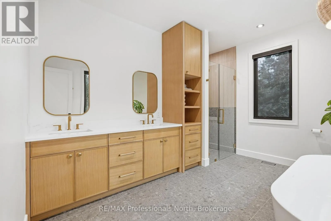
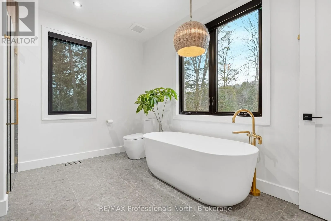
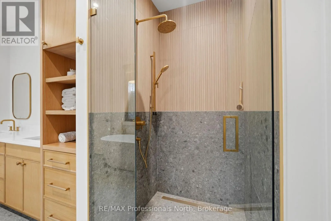
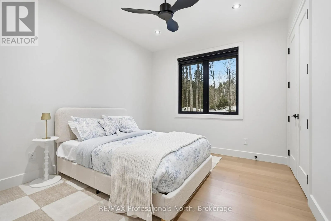
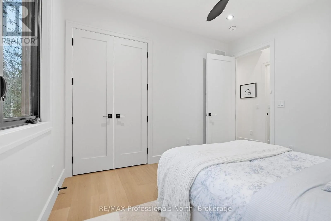
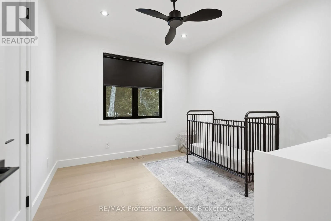
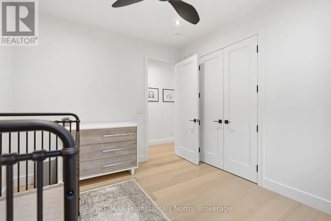
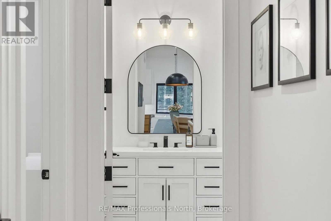
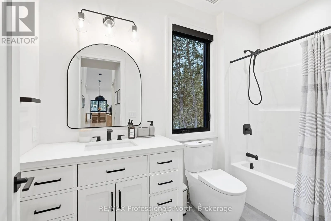
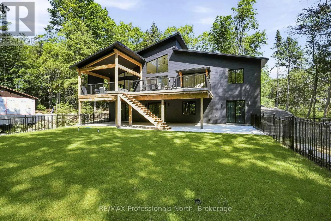
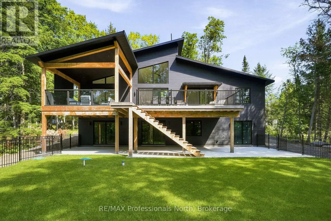
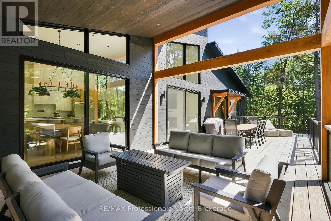
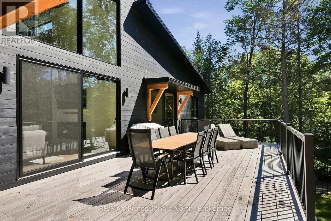
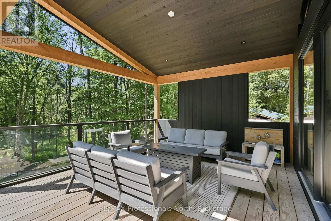
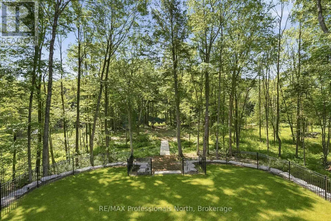
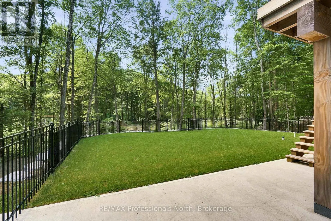
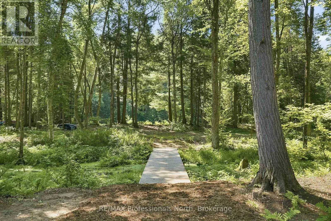
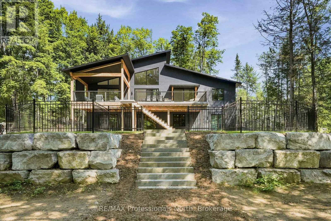
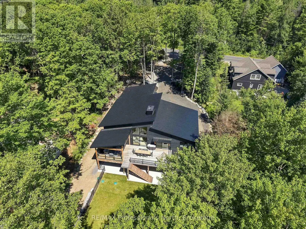
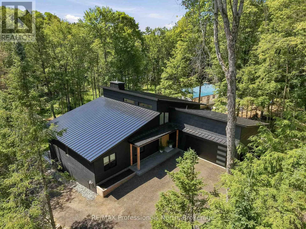
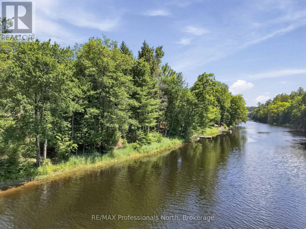
A rare opportunity to own a newly built riverfront retreat in the heart of Muskoka. Welcome to 1192 High Falls Road-where refined design meets effortless waterfront living. Set along the Muskoka River and just minutes from Bracebridge, this custom-built home offers over 2,100 sq ft of elevated main-...floor living with a walkout lower level ready for future expansion. The open-concept great room is designed for both everyday living and entertaining, featuring a stunning designer kitchen with a 5' x 10' quartz island, premium Smeg and Frigidaire Professional appliances, and custom cabinetry by Cutting Bros Inc.Spa-inspired bathrooms elevate the home with a freestanding soaker tub, glass walk-in shower, and dual vanities, creating a true retreat experience. A thoughtfully designed mudroom adds everyday functionality with built-in cubbies, a sink, ample storage, and side-by-side double washers and dryers. Step outside to a fully fenced yard leading to the river's edge-perfect for enjoying waterfront living and ready for a future dock. The walkout lower level is already framed and roughed-in for two additional rooms (including a potential bedroom or office) and a full bathroom, offering an excellent opportunity to expand your living space. Additional features include engineered hardwood flooring, Lutron smart lighting, automated window coverings, and a 26KW Generac generator for year-round comfort and peace of mind. Turnkey luxury. Waterfront living. Muskoka at its finest. See additional feature sheet link for: Feature Sheet, Site Plan, Building Plans, Summer photos, & Basement renderings. (id:10452)
Room Types
Bathroom
-
Dimensions 3.02 m x 3.86 m
125.48 sqft
Bathroom
-
Dimensions 3.12 m x 2.41 m
80.94 sqft
Bedroom 4
-
Dimensions 4.36 m x 3.78 m
177.4 sqft
Similar Properties (No results)
Listing courtesy of: RE/MAX Professionals North
This REALTOR.ca listing content is owned and licensed by REALTOR® members of The Canadian Real Estate Association.
